
77236 StedmanChapel Hill, NC 27517
Mortgage Calculator
Monthly Payment (Est.)
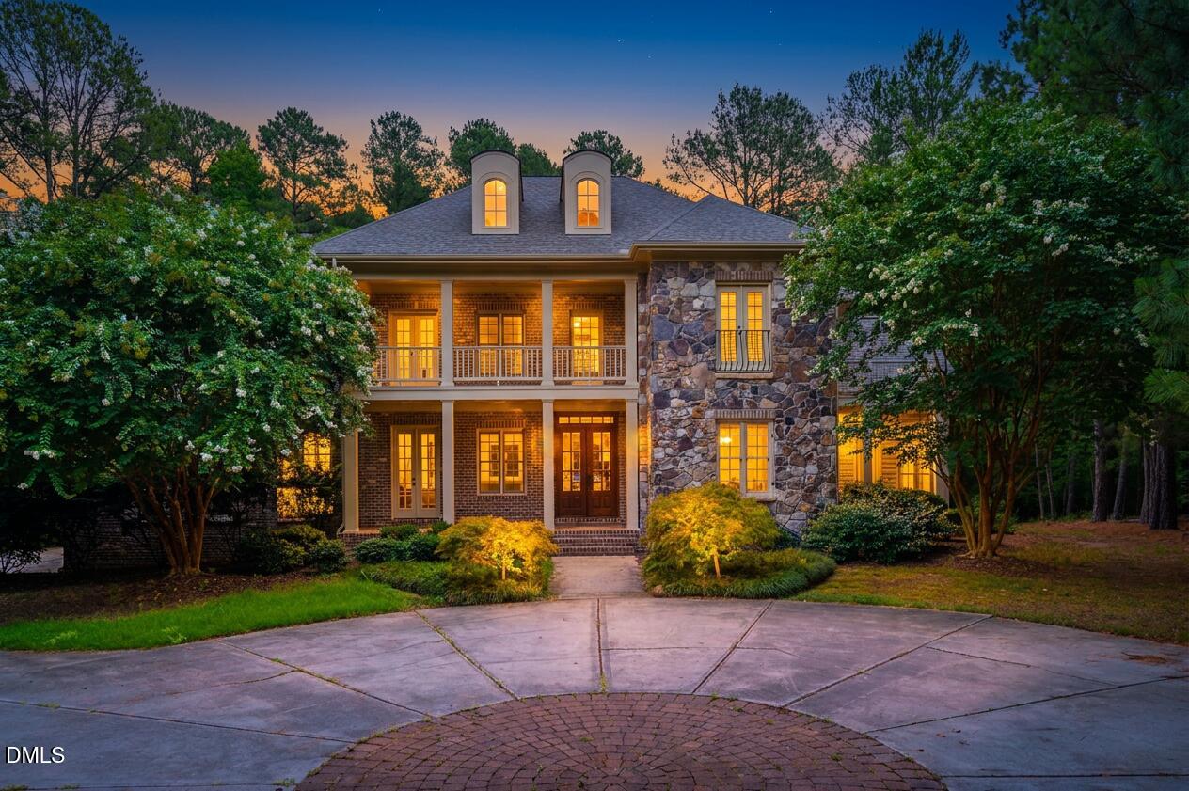
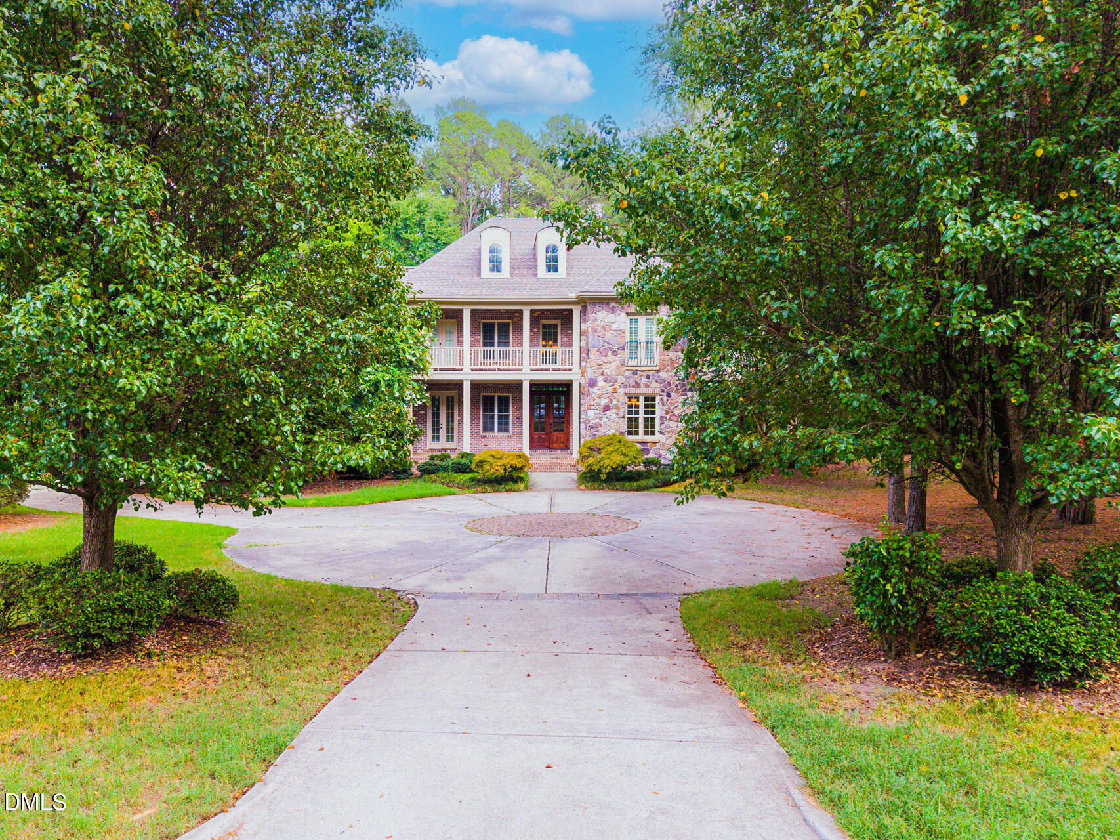
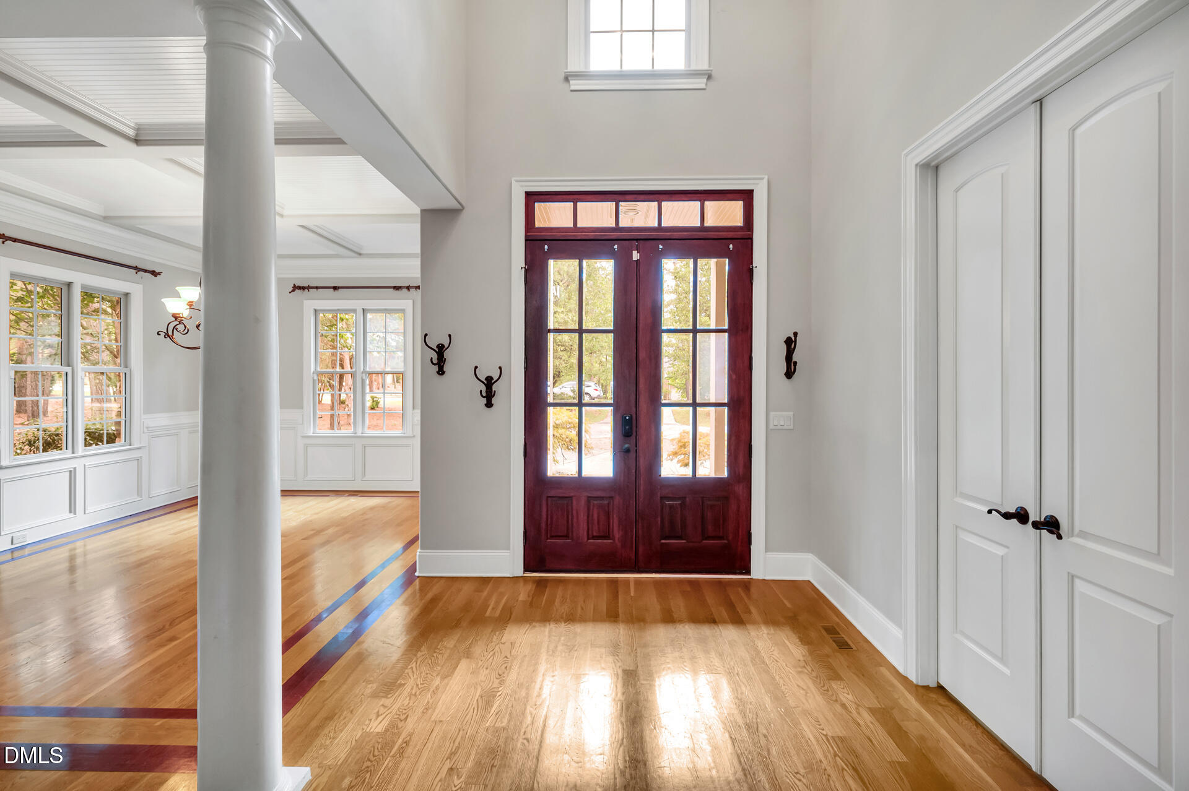
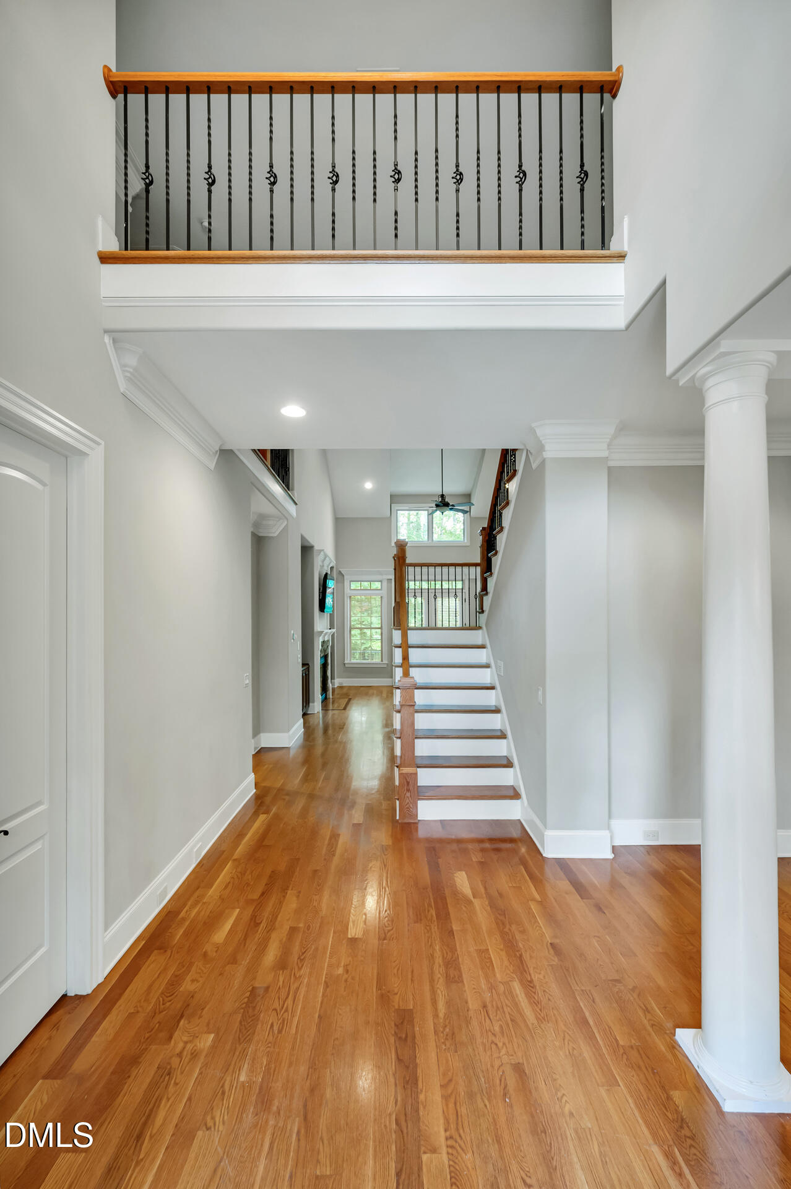
$6,821Nestled on a private, acre-plus, cul-de-sac homesite within the prestigious gated community of Governors Club. This extraordinary five-bedroom estate offers an exceptional blend of timeless architecture, luxurious comfort, and effortless everyday living. Designed to embrace natural light from every angle, the residence features multiple private balconies that create a seamless connection between the elegant interior and the surrounding landscape. The heart of the home is a spectacular chef's kitchen appointed with premium Viking appliances, thoughtfully designed to flow into the spacious family room, inviting sunroom, and multiple outdoor patios, creating an ideal setting for intimate gatherings or grand-scale entertaining. The expansive first-floor primary suite serves as a luxurious private retreat, offering the convenience of main-level living with generous space and refined finishes. A large media room with a wet bar provides the perfect venue for movie nights, sporting events, or entertaining family and friends, while the extra-deep three-bay garage offers exceptional room for multiple vehicles, and abundant storage. Rarely does a home combine the beauty of a level estate homesite, the privacy of a quiet cul-de-sac setting, the convenience of walking to community amenities, and a floor plan designed for both elegant entertaining and comfortable daily living. This is an exceptional opportunity to experience one of Governors Club's finest luxury properties and enjoy the unmatched lifestyle of one of the Triangle's premier gated golf course communities. Governors Club is a premier gated community offering private country club membership options, featuring a Jack Nicklaus Signature 27-hole golf course, tennis courts, swimming pools, fitness center, playground, and an active social calendar with over 400 events and clubs. Ideally located near UNC, Duke, RTP, RDU Airport, top-tier shopping, dining, entertainment, and medical facilities. Tours of the clubhouse and amenities are available. For more information on available memberships, please contact the Governors Club Membership Director's office. More than 400 social events, clubs, tennis, swim, fitness. Tours of the clubhouse & amenities can be arranged. Close proximity to UNC, Duke, RTP, RDU Airport, top-notch shopping, sports, entertainment & medical facilities.
| an hour ago | Listing updated with changes from the MLS® | |
| 3 hours ago | Listing first seen on site |

Listings that are marked with an icon are provided courtesy of the Triangle MLS, Inc. of North Carolina, Internet Data Exchange Database. Copyright 2026 Triangle MLS, Inc. of North Carolina. All rights reserved.
Last checked: 2026-07-10 12:00 AM UTC
Did you know? You can invite friends and family to your search. They can join your search, rate and discuss listings with you.